835 ARCHIBALD STREET
Single Family Home $ 1,330,000

835 ARCHIBALD STREET

Mcnab/braeside, ON K0A1G0

  • 6 Beds
  • 4 Baths
  • 2,500 SqFt
  • - Year Built
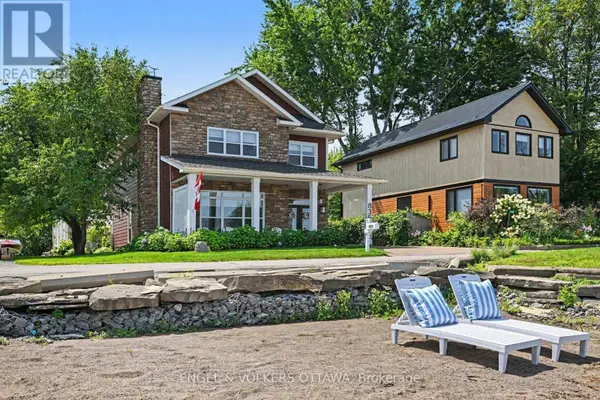
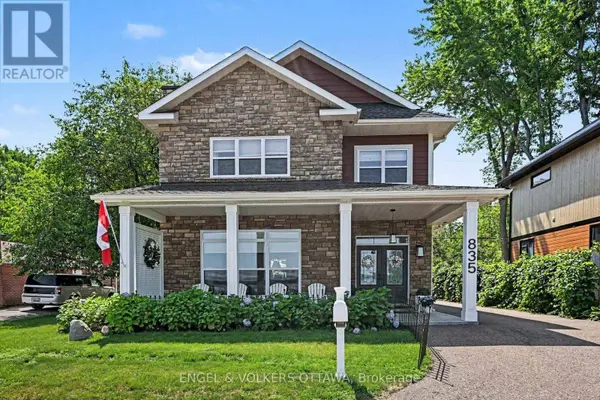
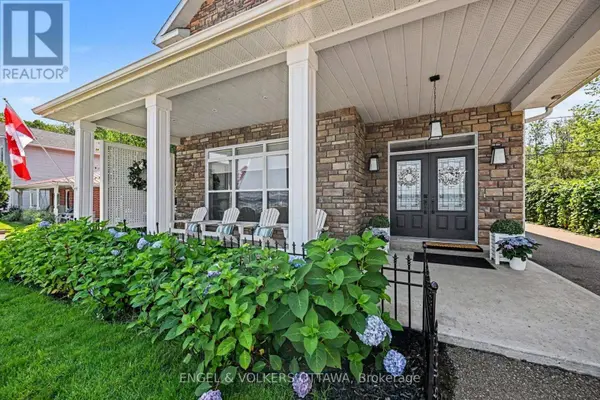
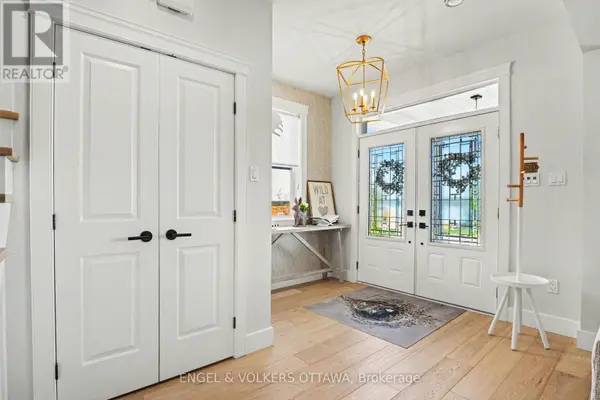
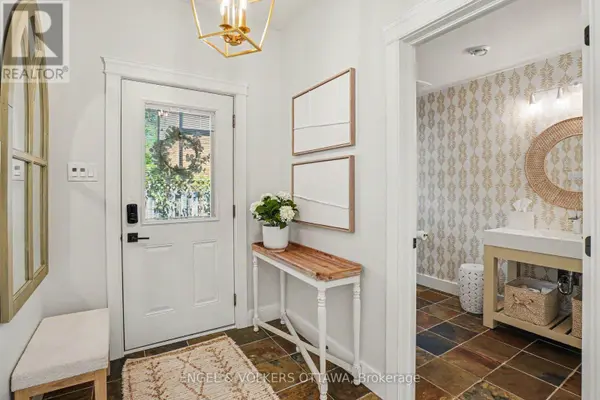
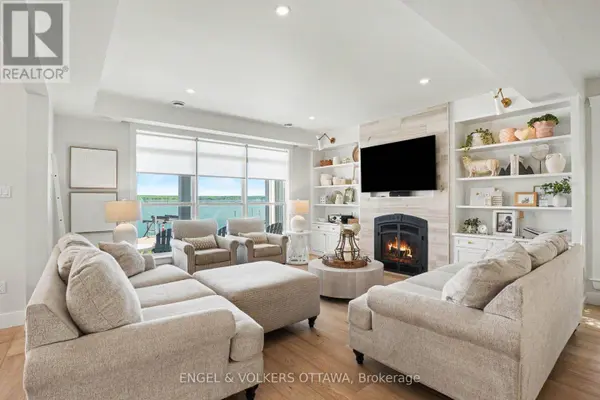
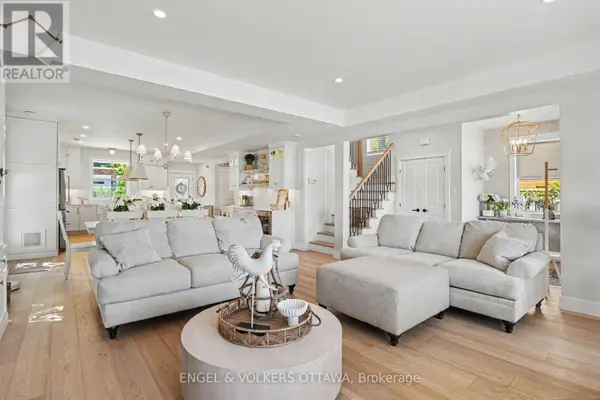
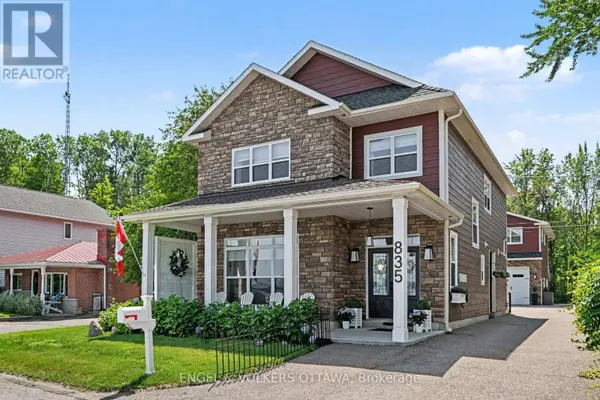
This stunning waterfront property sits just 45 minutes from Ottawa, combining premium luxury with multi-generational versatility. The main residence features a bright, sun-drenched, open-concept layout complete with radiant in-floor heating, custom cabinetry, and a designer fireplace. In the gourmet kitchen, you will find premium quartz countertops and a massive island made for entertaining, right next to a dining area with a custom wine and coffee bar. Upstairs, the spacious primary suite serves as a private sanctuary with a walk-in closet and a luxurious four-piece ensuite overlooking the water. This level also includes three additional bedrooms, a modern three-piece bathroom, and a convenient laundry room. Outside, you can relax on the oversized covered front porch and take in panoramic river views. The exterior of the property functions as a private resort, enclosed by mature trees on three sides and professional landscaping. Modern interlocking stone patios lead to a custom privacy gazebo that houses a luxury hot tub. For recreation, you can step onto a pristine sandy beach perfect for swimming or head down to your private dock for boating and fishing. Additionally, the property includes a fully insulated and heated 28-foot by 34-foot detached garage with soaring ceilings that create an ideal workshop or vehicle studio. Above this space, an upgraded bunkhouse features a fully self-contained, two-bedroom secondary residence that beautifully balances utility with high-end comfort. (id:24570)
Listed by ENGEL & VOLKERS OTTAWA

VIRTUAL TOUR

PROPERTY DETAIL

  • Key Details

    Property Type Single Family Home

    Sub Type Freehold

    Listing Status Active

    Purchase Type For Sale

    Approx. Sqft 2500 - 3000

    Square Footage 2, 500 sqft

    Price per Sqft $532

    Subdivision 551 - Mcnab/Braeside Twps

    MLS Listing ID X13715318

    Bedrooms 6

    Property Sub-Type Freehold

  • Location

    Province ON

    Lake Name Ottawa River

  • Rooms

    Kitchen 2.0

    Extra Room 1 Second level 3.7 m X 1.96 m Laundry room

    Extra Room 2 Second level 3.18 m X 3.43 m Bedroom 3

    Extra Room 3 Second level 5.11 m X 4.72 m Primary Bedroom

    Extra Room 4 Second level 2.96 m X 3.51 m Bathroom

    Extra Room 5 Second level 3.68 m X 3.72 m Kitchen

    Extra Room 6 Second level 5.72 m X 6.7 m Family room

  • Building

    Lot Description Landscaped

    Story 2

    Sewer Septic System

    Water Ottawa River

  • Interior

    Heating Baseboard heaters, Forced air, Radiant heat, ,

    Cooling Central air conditioning

  • Exterior

    Parking Features Yes

    Community Features Fishing

    View Y/N Yes

    View River view, View of water, Direct Water View

    Attached Garage No

    Total Parking Spaces 8

    Garage Yes

    Private Pool No

  • Others

    Ownership Freehold

    Virtual Tour https://listings.nextdoorphotos.com/vd/250429571

SIMILAR HOMES FOR SALE

Check for similar Single Family Homes at price around $1,330,000 in Mcnab/braeside,ON

GET IN TOUCH

Your Full Name
Your Phone Number*
Write Your Message